
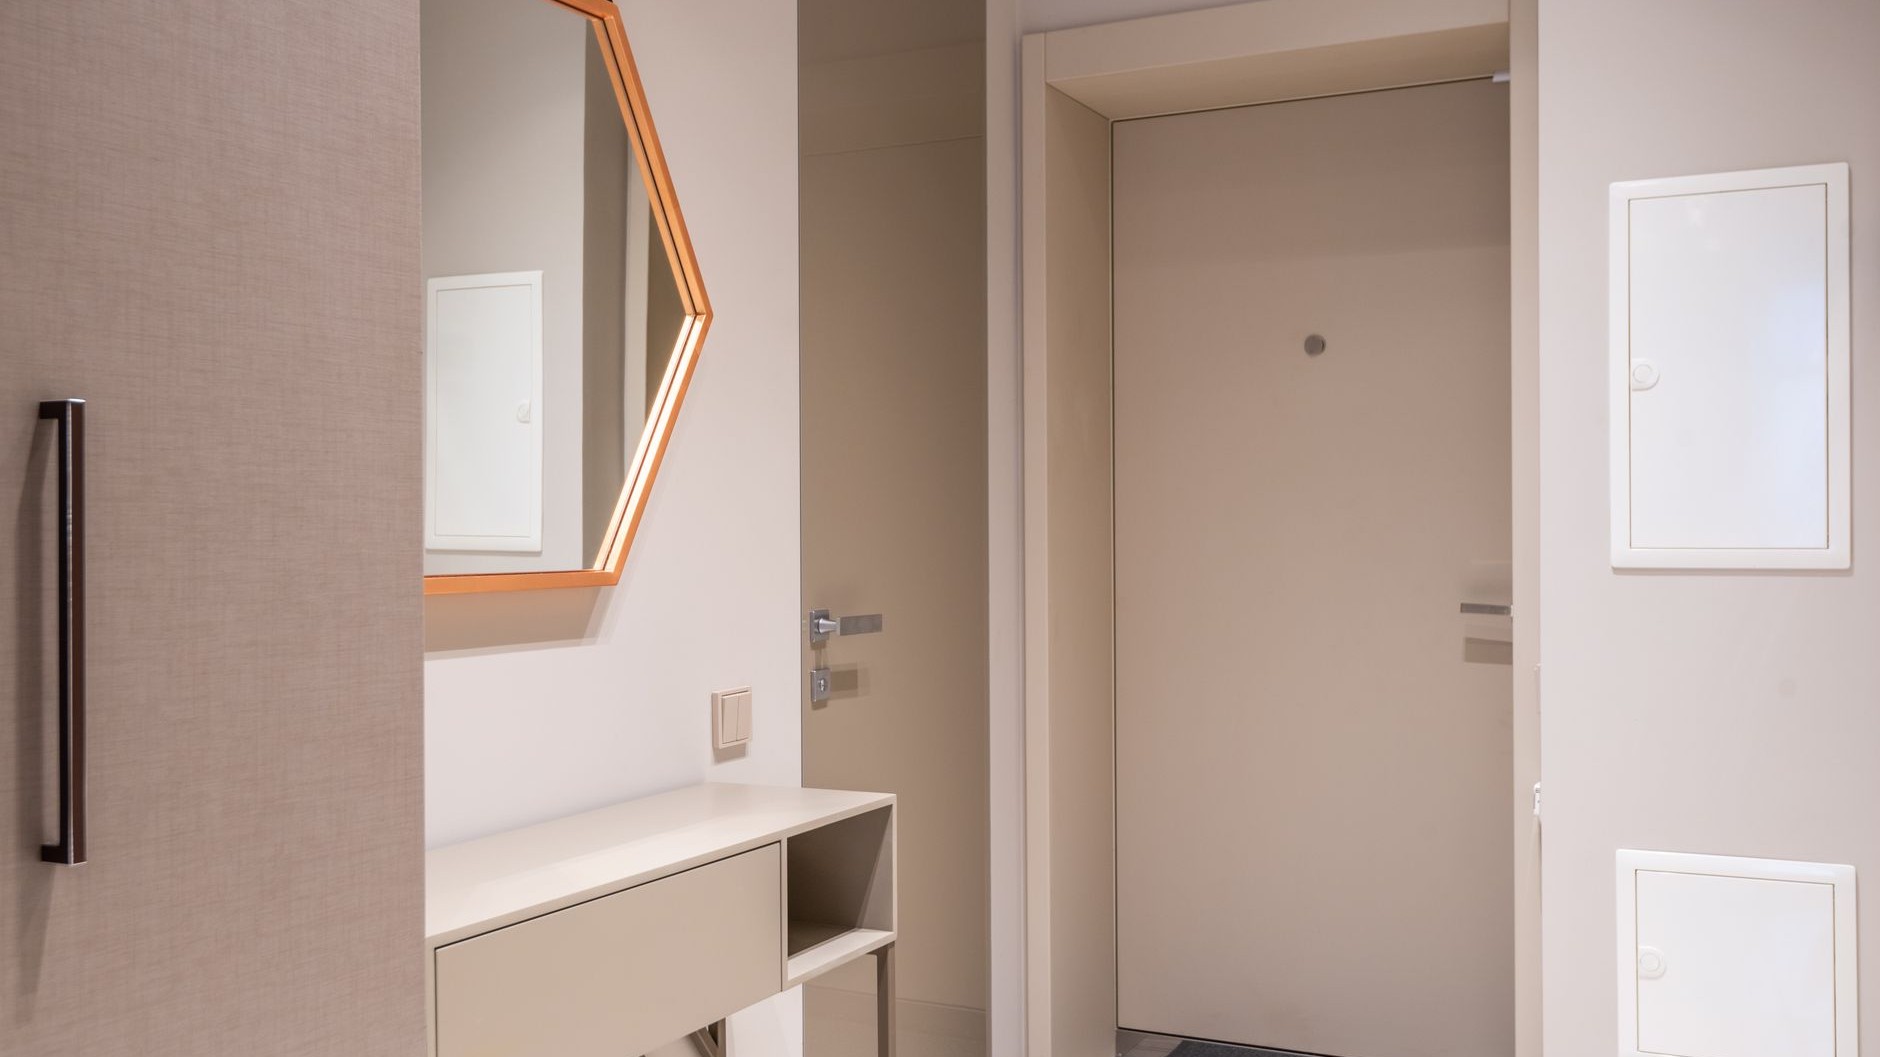
Two square meters. That’s roughly 21 square feet, or about the footprint of a walk-in shower, and until recently, it was the exact stretch of hallway floor where I’d lose my balance at least twice a week, catching a sneaker with my ankle or sending a pair of loafers skidding across the tile. The fix wasn’t a bigger apartment. It was eight inches of depth reclaimed from the wall.
A tilting shoe cabinet, the kind with hinged front panels that drop forward to reveal a slanted interior shelf, doesn’t look like much of a revolution. It’s a box. But mounting one at hip height changed how the entire entrance functioned, and, more unexpectedly, how it felt to walk through my own front door.
Key takeaways
- A single wall-mounted storage solution eliminated years of tripping hazards in a cramped 2m² hallway
- Tilt-out mechanisms require zero floor clearance—unlike traditional drawers that steal precious standing room
- Clearing shoes from the floor unexpectedly restored the entrance as a design element, making the tiny space feel dramatically larger
Why the Floor Was the Problem All Along
Shoes piled on the ground do something sneaky: they shrink a room visually before they even become a physical obstacle. A cluttered floor reads as chaos to the brain, even in a space too small to actually be chaotic. It’s easy to overlook the entryway, but this transitional area is where you walk in and out of the home each day, and where you often drop off your purses, shoes, jackets, and mail. Mine had become a dumping ground precisely because there was no other designated spot for footwear, just an open patch of tile that gravity and habit turned into a landfill.
Interior designers who specialize in tight spaces tend to agree on one counterintuitive point: the instinct to add more furniture to a small entryway is usually the wrong one. The better approach is not to crowd the walls with furniture and decor, and to keep the amount of furniture in the space to a minimum, really considering what a piece will add in terms of style and storage. A tilting cabinet satisfies that rule almost by accident. It hangs on the wall, it has zero footprint, and it does exactly one job.
What Tilt-Out Storage Actually Solves
The mechanism itself isn’t new. Tilt-out drawers have existed in kitchen sink cabinets for decades, hiding sponges under a fake drawer front. Furniture makers eventually applied the same hinge logic to shoes, and the appeal for narrow spaces is specific. Narrow hallways and tight foyers tend to work really well with a tilt-out shoe cabinet because the bins flip forward instead of needing wide drawer clearance. You don’t need to stand back three feet to pull a drawer open, you just tip the front panel down, grab a pair, and let it swing shut.
That detail Matters More Than it sounds. In a genuinely small entryway, every inch of clearance in front of a piece of furniture is inches you can’t use to actually stand and put your shoes on. A drawer that needs twelve inches of pull-out space effectively steals a foot of floor. A tilt mechanism needs almost none.
Capacity varies a lot depending on the model. Some slim wall units hold as few as up to 9 pairs of shoes, while bulkier furniture-style cabinets with multiple tilt bins can manage 12–18 pairs of shoes, including men’s size 12, with adjustable shelves to accommodate everything from boots to flats. The trick is matching the size to your actual shoe count rather than buying the biggest box that fits, which is its own way of recreating clutter, just vertically instead of horizontally.
Design-wise, the category has gotten more interesting than the beige melamine boxes of a decade ago. Some newer pieces are engineered to be mistaken for wall art entirely, only revealing their function when tilted open, looking more like wall decor than a functional storage space, until you gently tilt them down, exposing perfectly stored shoes waiting for you within. That distinction matters in a hallway with no room to spare: a piece that reads as decor rather than storage doesn’t make the space feel smaller just by existing.
The Part Nobody Warns You About
Here’s the thing I didn’t expect. Clearing the floor didn’t just stop the tripping, it gave the whole entrance a sense of arrival it hadn’t had in years. Guests used to step over a small obstacle course to get through the door; now there’s an actual floor to look at, a runner rug that finally does its job instead of hiding under a pile of sneakers.
Designers who work on cramped entries describe this exact shift. If a small entryway frequently sees lots of shoes thrown about, it’s smart to incorporate additional storage to keep things tidy, new lighting to light up a dark corner, hooks for backpacks, and shoe cubbies to keep the floor clear, with a larger rug in the center enhancing the size and defining the space. Take away the shoes and the floor becomes a design element again instead of a storage overflow zone. It’s a strange kind of arithmetic where subtracting one object makes the whole square footage feel like it multiplied.
There’s also a practical safety angle that gets glossed over in most decorating advice: loose shoes near a doorway are a genuine fall hazard, especially in households with kids, older relatives, or anyone moving through in the dark. Getting them off the ground at eye level rather than ankle level removes that risk almost entirely, no bending required to retrieve or replace a pair.
What surprised me most wasn’t the storage gain, it was realizing how much a small space had been quietly training me to lower my expectations of it. Two square meters isn’t nothing. It’s just been treated like nothing, buried under everything that didn’t have anywhere else to go. Give it one smart vertical fix and the ceiling for what a “tiny entryway” can actually do turns out to be a lot higher than the floor ever let on.
Sources : homesandgardens.com | aol.com