
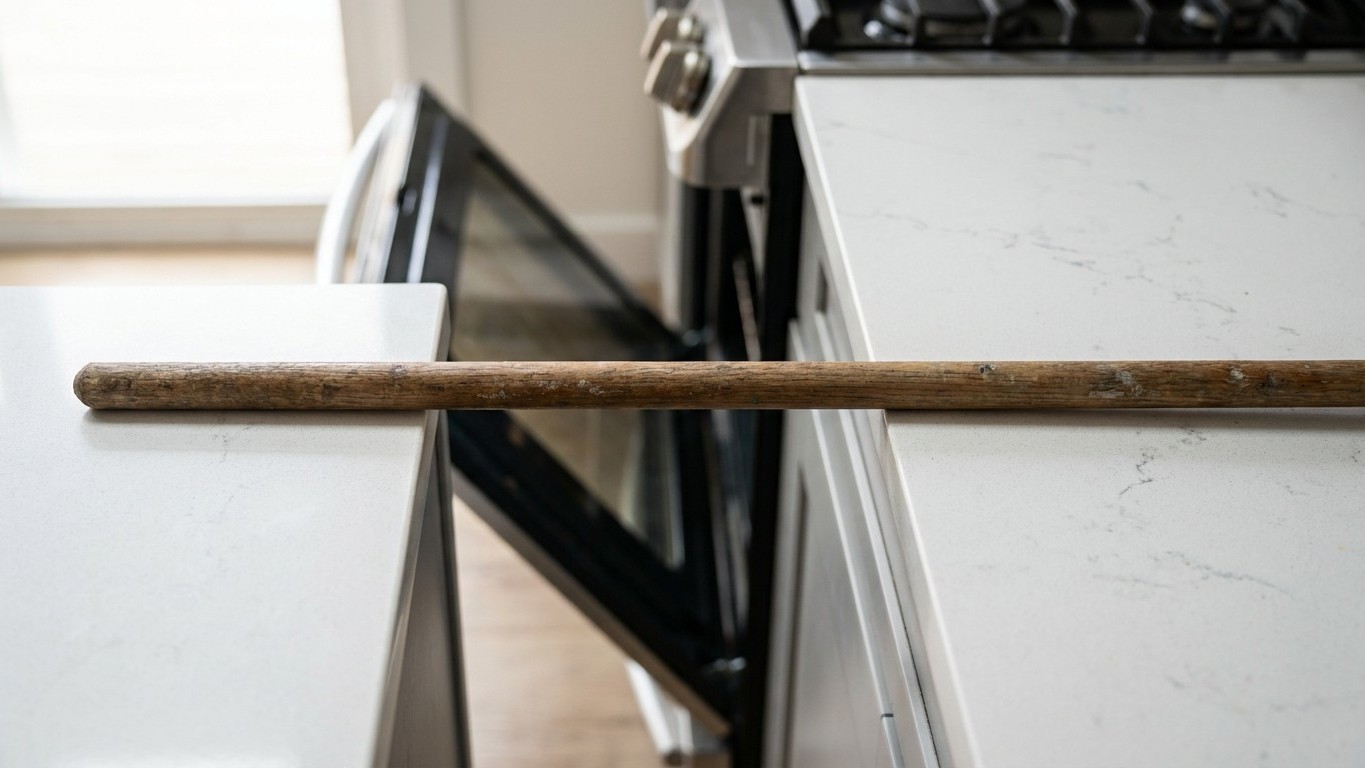
Grab a broom, hold it flat between your two facing counters, and open the oven door at the same time. If the handle jams against the cabinet fronts or the door won’t swing past it, you already have your answer: this U-shaped layout won’t work in that room, no matter how gorgeous the quartz sample looks on the showroom counter.
It sounds like an old contractor’s trick passed down at construction sites, because it is. Long before laser measuring tools became a five-dollar app, tradespeople used broom handles, yardsticks, even rolled-up newspapers to eyeball clearances before committing to cabinetry orders. The test still holds up today, mostly because it forces you to simulate the one moment every U-shaped kitchen eventually fails: two people, or one person and an open appliance door, needing the same six square feet of floor at the same time.
Key takeaways
- A standard broom handle reveals clearance problems that floor plans never show
- The oven door is the hidden culprit—it needs 48 inches of swing space minimum
- 60 inches between opposing counters is the professional standard, but most renovators get it wrong
Why the Broom Test Actually Means Something
A U-shaped kitchen wraps counters around three walls, which sounds efficient on paper, until you realize that “efficient” only works if the gap between the two opposing arms respects a specific number. Design guidelines call for a minimum clearance of 60 inches between opposing arms in a U-shaped kitchen. That’s five feet, not from wall to wall, but from counter edge to counter edge.
A standard broom runs somewhere between 54 and 60 inches. Lay it flat between the two counters and if it barely fits, or doesn’t fit at all, you’re already under the professional threshold. Not a great sign, but not necessarily fatal either, depending on how the kitchen gets used.
Because clearance alone doesn’t tell the whole story. The distinction professionals draw is between a work aisle, where the cook stands while cooking or cleaning up, and a walkway, which is simply a passageway for others to walk through the kitchen, and the minimum space for a work aisle is quite a bit more generous than for a walkway, because a cook needs to turn around, bend over to reach lower cabinets, and pull a hot pan out of the oven. That’s the real nuance the broom test exposes: it’s not just about fitting through, it’s about functioning while standing still.
The Oven Is the Real Troublemaker
Here’s the part most first-time renovators underestimate: it’s rarely the walking space that fails. It’s the oven door.
Oven doors often extend 20 inches or more when open, swinging straight into whatever floor space sits directly opposite the range. Combine that with a person standing at the counter across from it, and the math turns unforgiving fast. Standard guidance calls for 48 inches minimum in front of the oven door, enough room for the door to drop fully open while someone still has a path to move around it without getting scorched by a hot rack of cookies balanced at hip height.
This is exactly why the broom test asks you to open the oven while the handle is still resting across the two counters. If the door hits the broom, or forces you to lift it awkwardly out of the way, that’s the layout telling you something a floor plan sketch never will: in real use, someone’s going to get boxed in between a hot oven and a countertop, probably while carrying something that shouldn’t be dropped.
What the Numbers Really Mean for Your Room
The 60-inch rule isn’t arbitrary bureaucratic overcaution. It comes from decades of kitchen ergonomics research, and it scales depending on how many people actually cook in that space. The width of the work aisle should be at least 42 inches for one cook and at least 48 inches for multiple cooks. A single-cook household edges closer to workable at the lower end of that range; a family kitchen where two people prep dinner simultaneously needs the fuller 60 inches to avoid a nightly hip-check.
Franchement, this is where a lot of charming older homes fall apart on paper. Pre-war kitchens and converted galley spaces were often built for one cook, one era, one set of appliances that didn’t include a French door refrigerator or a dishwasher with a door that drops flat. Retrofitting a U-shape into a footprint that was never generous to begin with means the broom test isn’t optional, it’s the difference between a Pinterest-worthy layout and a kitchen where someone gets elbowed every single dinner service.
Contre-intuitively, wider isn’t always better either. Some designers recommend increasing walkways to 42 inches or more for comfort in open layouts, allowing easy passage even when appliances are open, but a U-shape that’s too generous starts to lose the efficiency that made the layout appealing in the first place, the whole point of a U is to keep the sink, stove, and refrigerator within arm’s reach of each other, not to turn the kitchen into a corridor.
When the Test Fails, What Actually Fixes It
A failed broom test doesn’t automatically mean scrapping the U-shape. It usually means one of the arms needs to shrink. Swapping a full-depth 24-inch base cabinet run for a shallower configuration on one side, choosing a slimmer refrigerator model, or shortening one counter run by a foot can be enough to clear that 60-inch threshold without gutting the whole plan.
Sometimes the fix is even simpler: relocating the oven itself. If the range currently sits at the base of the U, directly opposite the busiest walkway, moving it to one of the side arms, where the door swings into a less trafficked corner, can solve the clearance problem without moving a single wall. It’s the kind of adjustment that costs a conversation with a contractor rather than a structural permit, and it’s exactly the sort of detail that separates a kitchen renovation that gets used every day from one that photographs beautifully and then quietly frustrates its owners for the next fifteen years.
One more thing worth knowing before you fall in love with a floor plan: the total distance between the cooking, cleanup, and refrigeration zones should be no more than 26 feet, with each leg measuring between 4 and 9 feet, a rule that exists precisely because a kitchen can pass the broom test and still make you walk the equivalent of a small hallway every time you fetch butter from the fridge.
Sources : homerunsolutions.net | interior-design.wonderhowto.com